Street Profile

Street Function: Commercial and Bazaar

Length: 660 meters

Street Width: Varies between 26.5 and 30 meters

Urban Fabric: Worn-out with historical background

Building Height Restriction: 2 to 3 floors

Urban District: Zone 1

Location: Sirjan, Iran

Design Information

Academic Level: Master’s Degree

Design Year: Second Semester of the Academic Year 2013–2014

Related to the Course: Urban Form and Space Analysis

Project Title: Morphological Analysis of Street Facades

Project Type: Urban Design

Software: AutoCAD, 3ds Max, Photoshop

660

meters of design length
Sheet 1

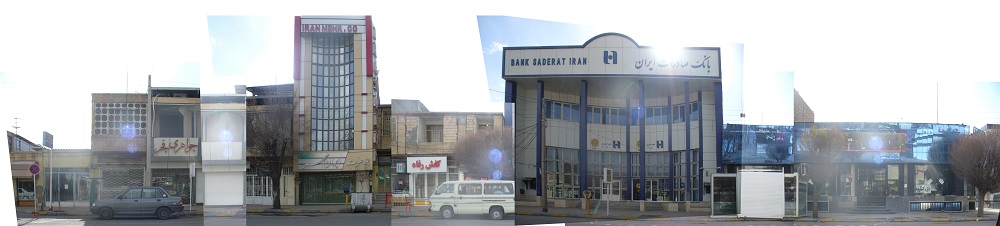
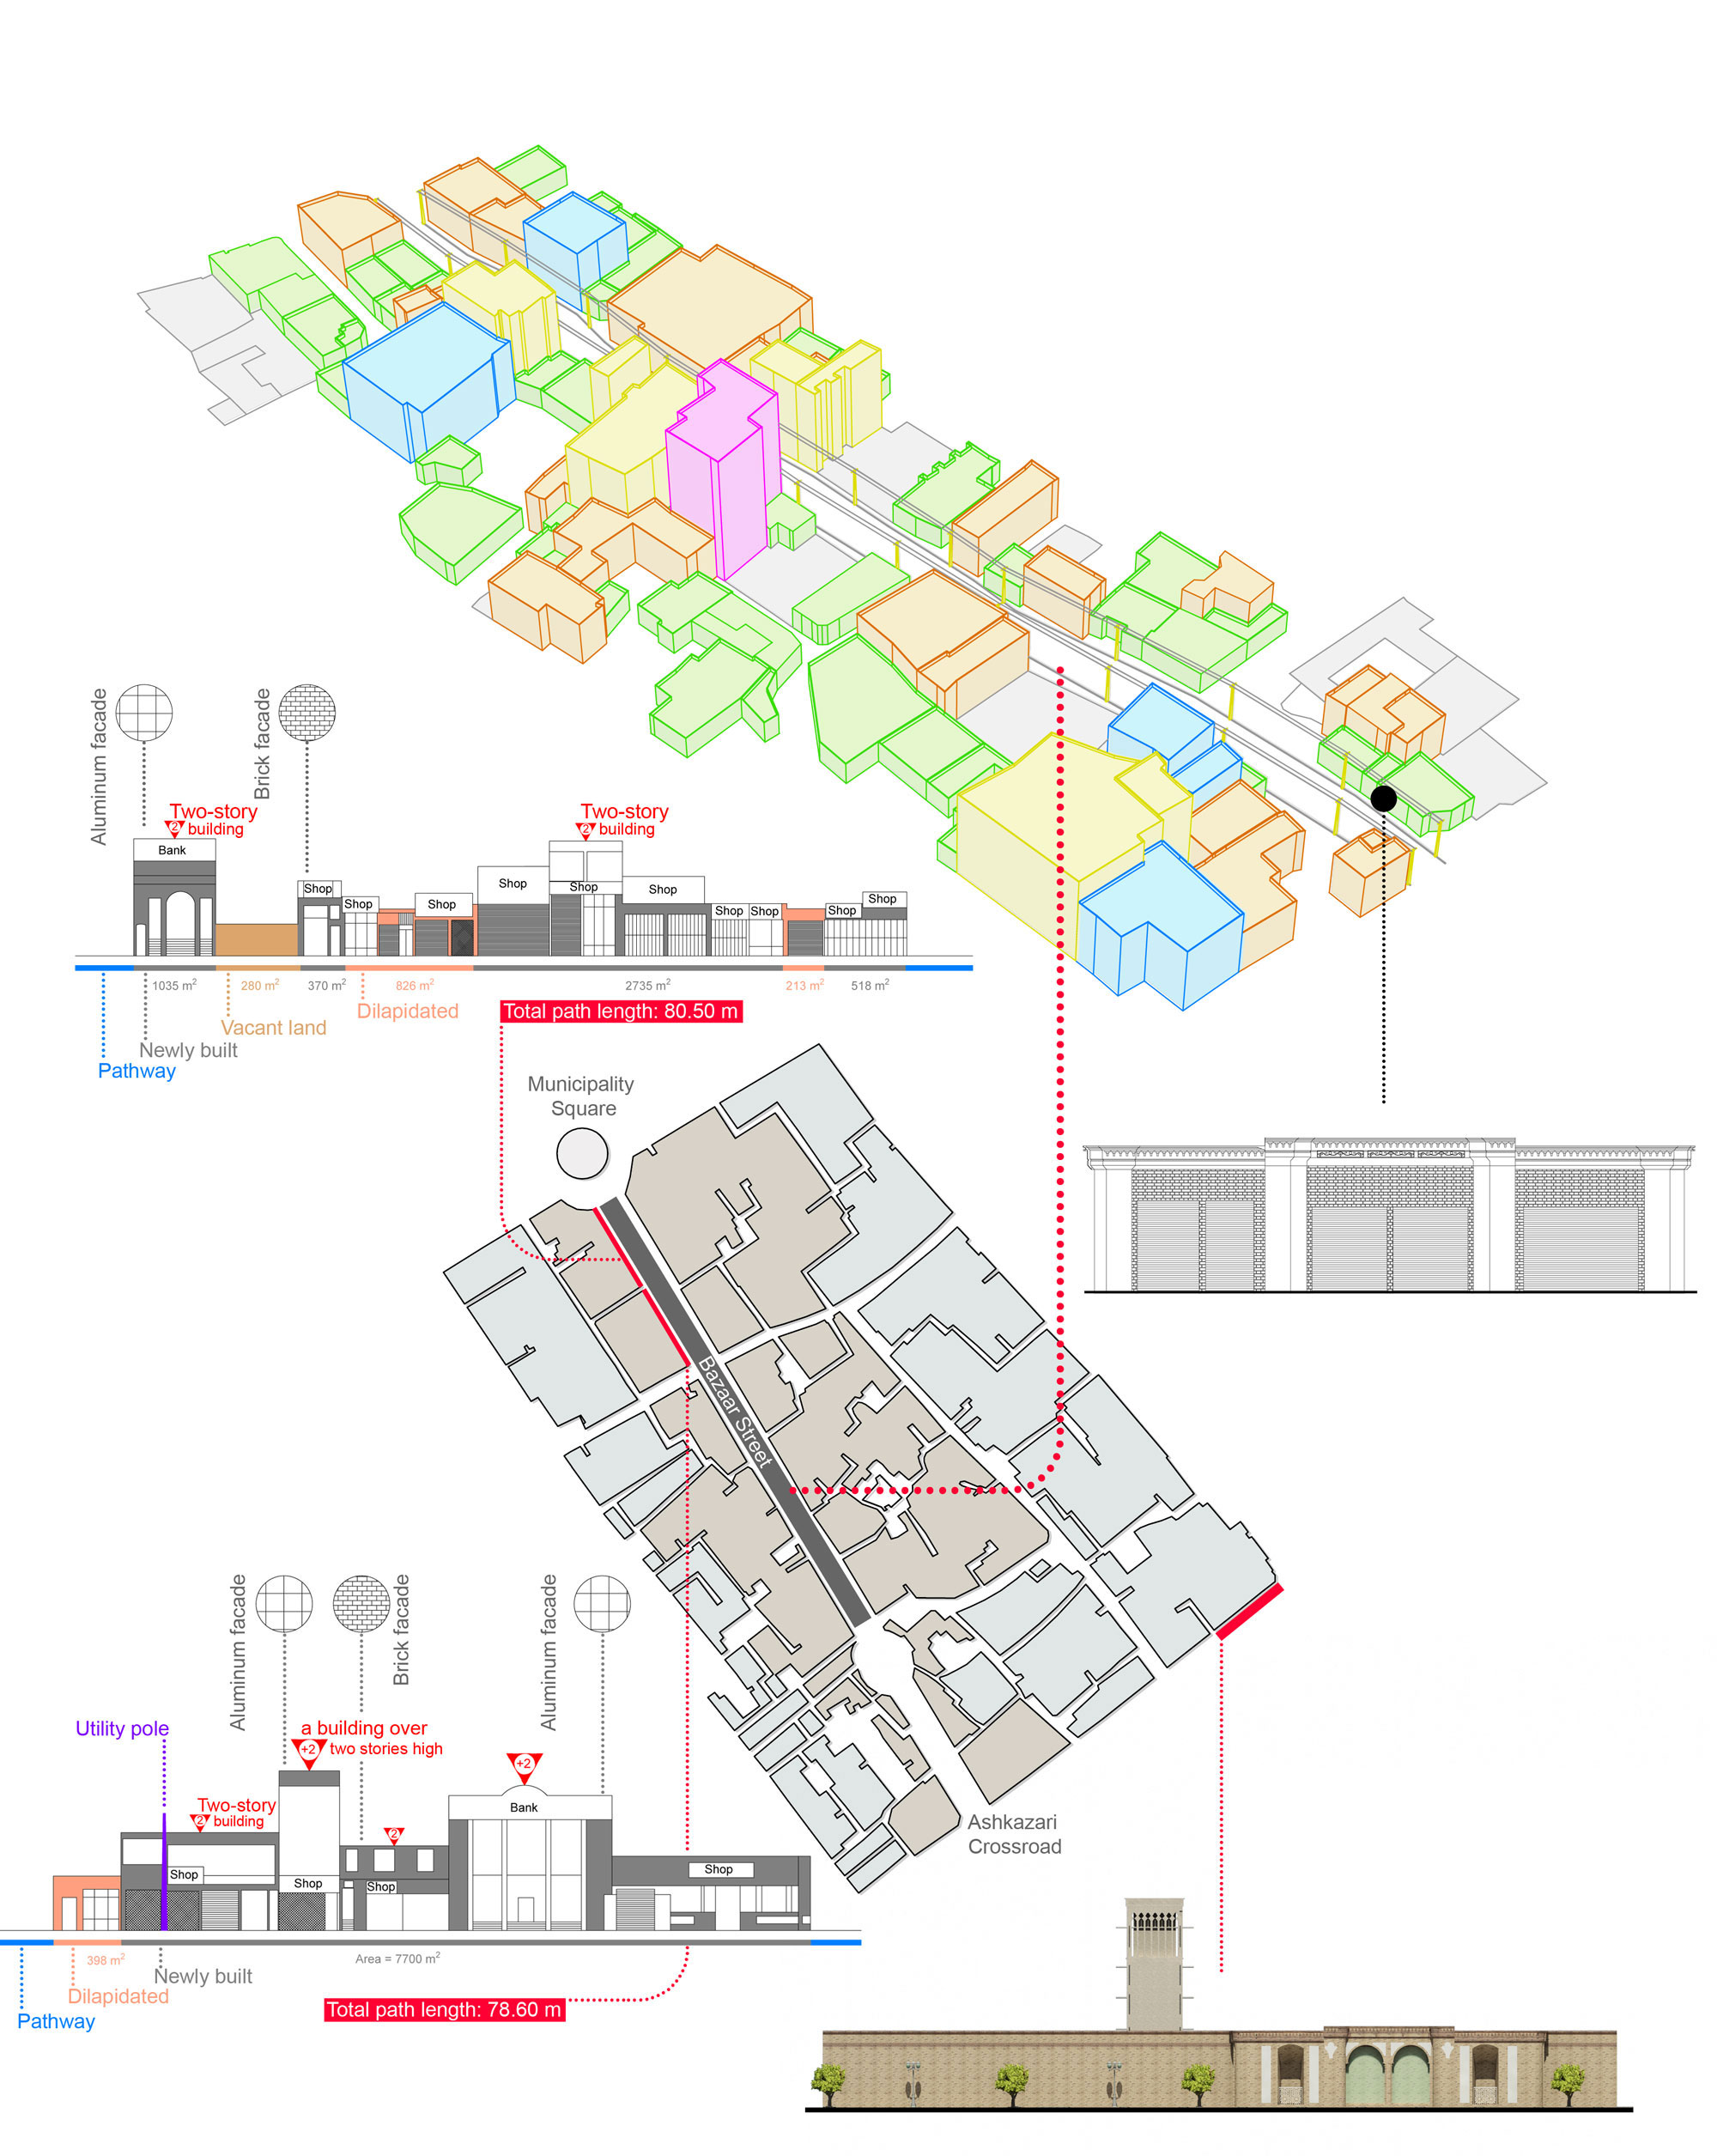
This project shows how I connect field data with design solutions. The first is Morphological Analysis of Street Facades. I studied a 660‑meter commercial street in Sirjan with a historic fabric. The street width varies between 26 and 30 meters, and most buildings are two to three stories high. I collected field data, modeled the facades with CAD and 3D tools, and analyzed their morphology. The goal was to identify repeating patterns in height, rhythm, and function, and then extract design rules from the existing context. This project taught me how to translate precise measurements into clear design guidelines.

1
2
3
4
5
6
7
8
9
10
1

Buildings with unauthorized height

2

Two-story buildings

3

Three-story buildings

4

Historic buildings

5

One-story buildings

6

Design of single-story shop facades with traditional patterns

7

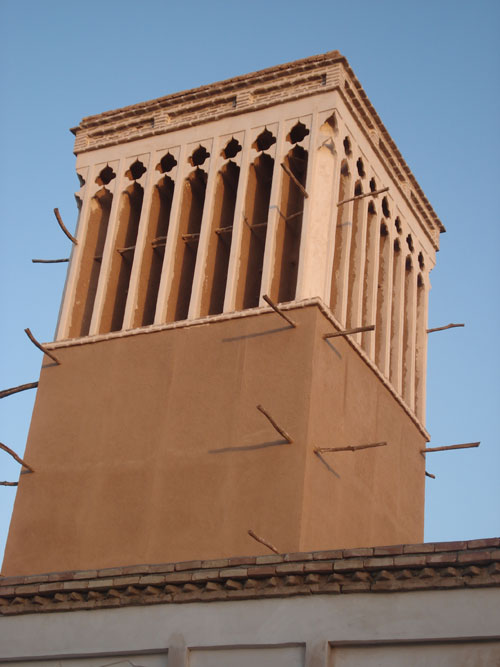
Design of the Windcatcher Facade of Haj Rashid’s House

A windcatcher is a tall traditional architectural structure built on the roof of houses to direct air inside and keep the interior cool. Windcatchers are especially used in hot and dry regions of Iran and are an example of the cleverness of traditiontal architecture for natural ventilation.

8
9
10
Link to: Bazaar Neighborhood, Sirjan