
Project description

Design and organization of vehicular and pedestrian routes with minimal destruction and damage to traditional buildings, along with proposal`s for improving urban furniture and citizens’ comfort.

Design Information

Academic Level: Master’s Degree

Design Year: Second Semester of the Academic Year 2013–2014

Related to the Course: Urban Form and Space Analysis

Project Title: Morphological Analysis of Street Facades

Project Type: Urban Design

Software: AutoCAD, 3ds Max, Photoshop

270000

square meters
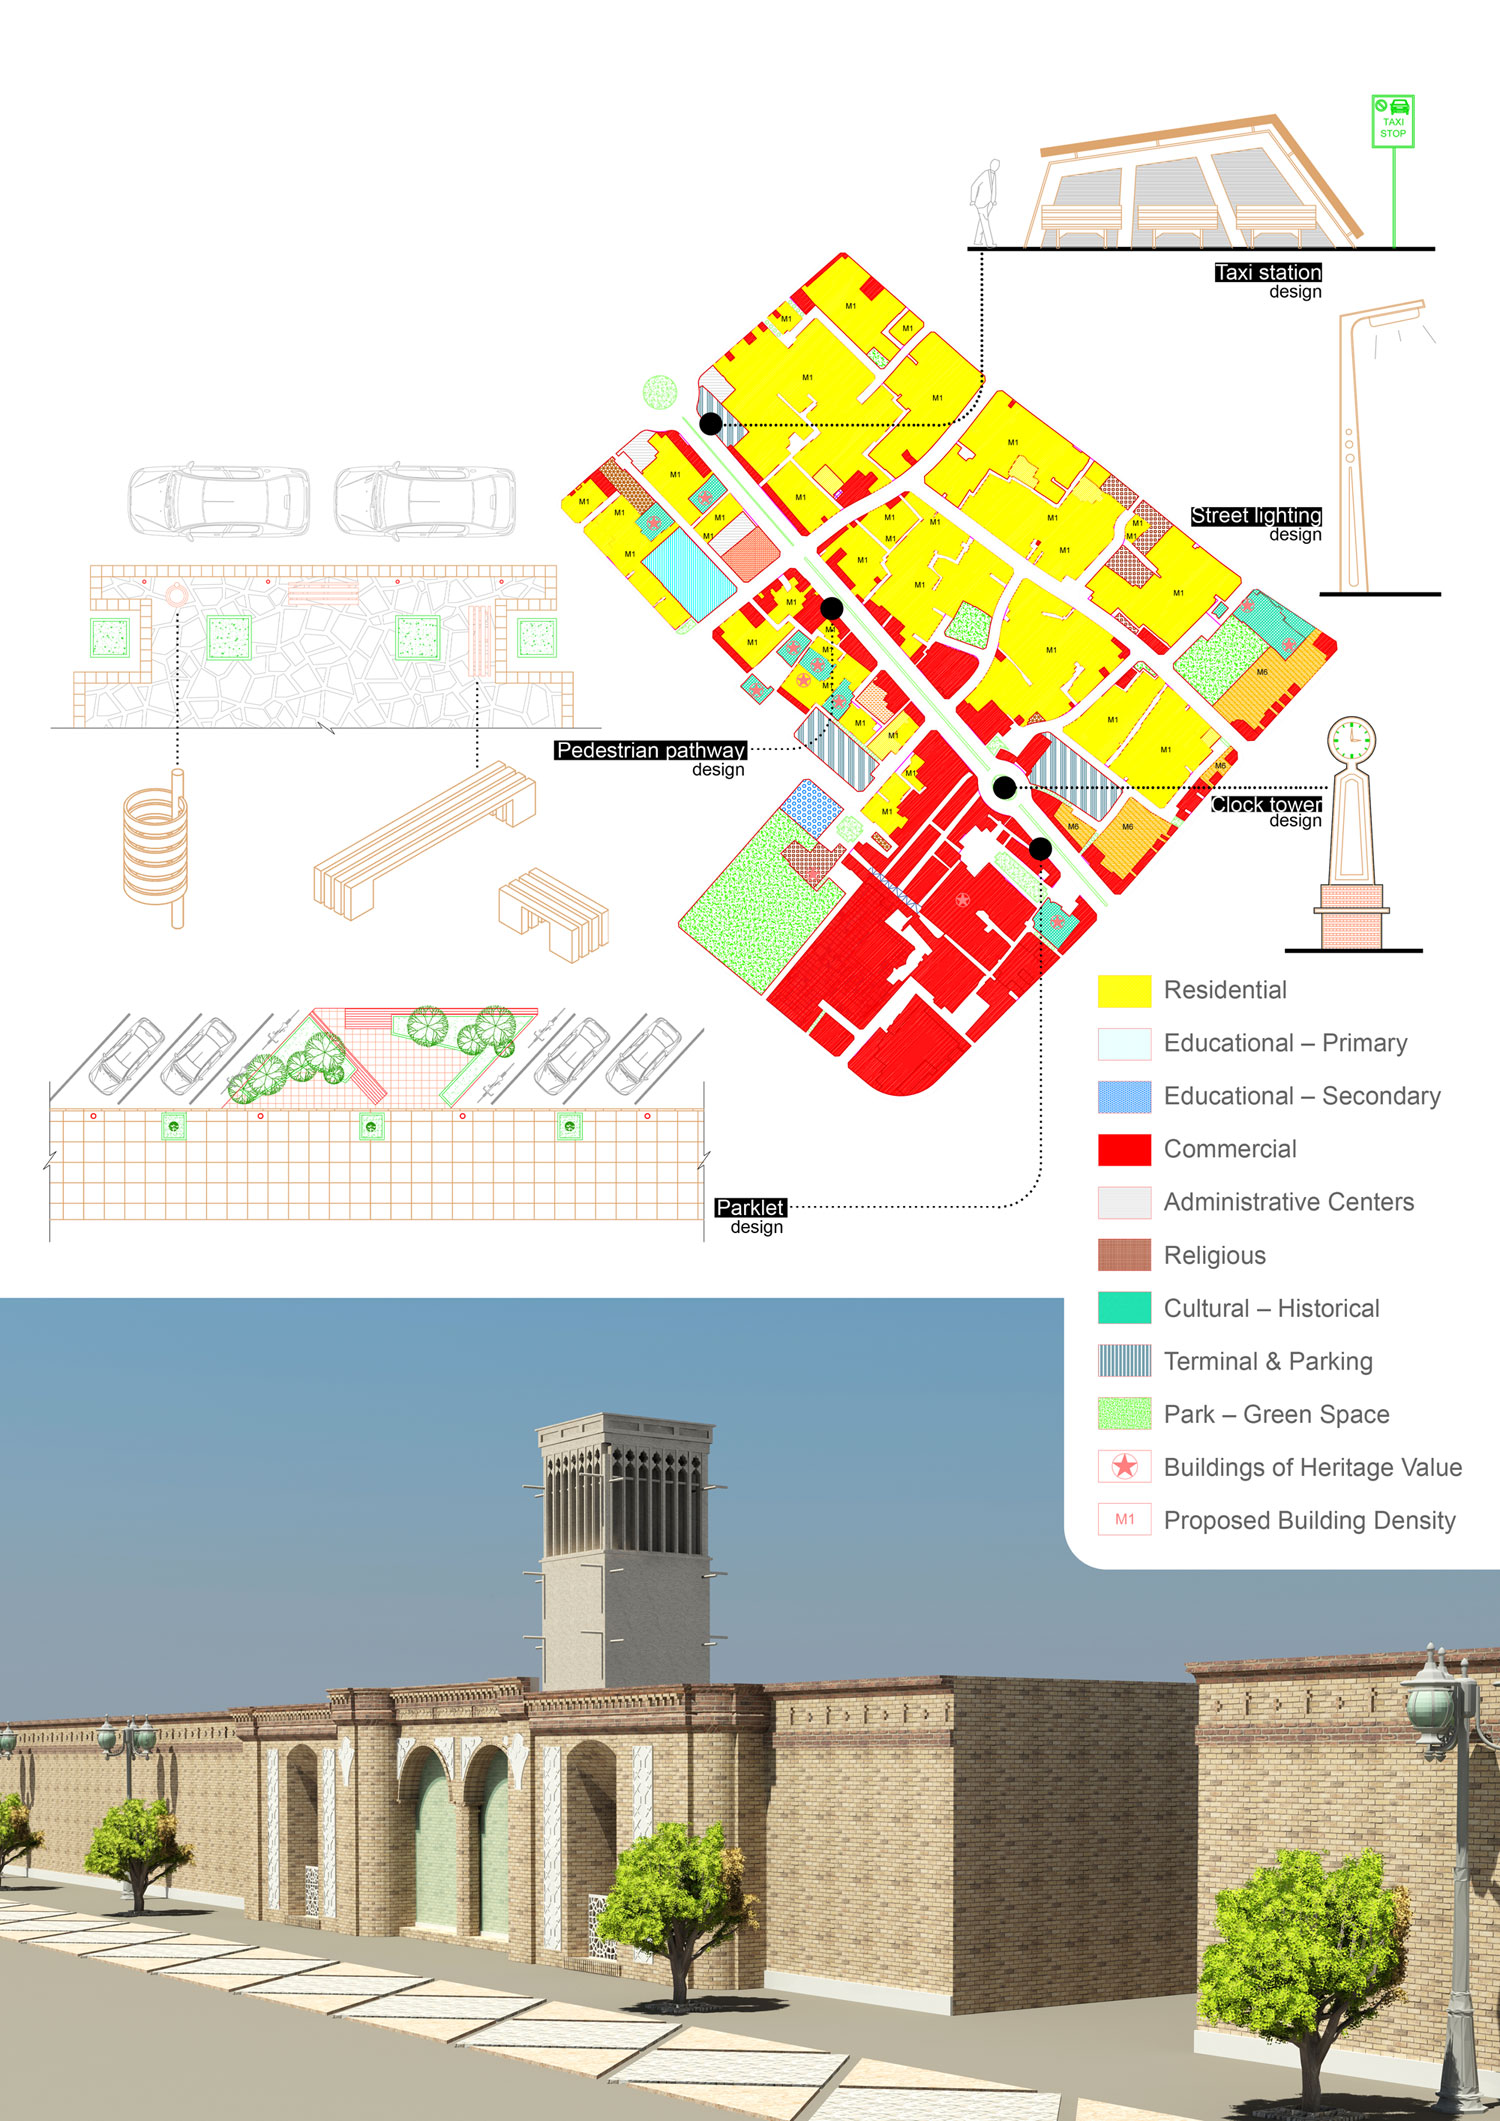
Sheet 2

The second part of the project is Bazaar Neighborhood – Field Notes. Here, I focused on circulation conflicts between pedestrians and vehicles. I carried out fieldwork, mapped the flows, and documented the condition of traditional buildings. My aim was to improve accessibility and comfort for citizens while minimizing damage to the historic fabric. I proposed scenarios for reorganizing routes and suggested improvements in urban furniture. This project showed me how to balance heritage protection with everyday urban needs

1
2
1
The “Bazaar Neighborhood” project focuses on analyzing and organizing vehicular and pedestrian routes within the historic fabric of Sirjan, while preserving traditional buildings and proposing improvements to urban furniture and citizens’ quality of life.
2
Design and organization of vehicular and pedestrian routes with minimal destruction and damage to traditional buildings, along with proposal`s for improving urban furniture and citizens’ comfort.
Link to: Morphological Analysis of Street Facades