
CONCEPT

This architectural proposal, inspired by the twin icehouses of Sirjan, seeks to establish a dialogue between vernacular heritage and contemporary architectural practice. The design integrates the traditional stepped conical form with the modern spatial requirements of a hotel and shopping center.

Design Information

Academic Level: Bachelor of Architecture

Design Year: Second Semester 2009-2010

Related to the Course: Architectural Design 2

Project Title: Hotel and shopping center design

Software: AutoCAD, 3ds Max, Photoshop

55

meters in height
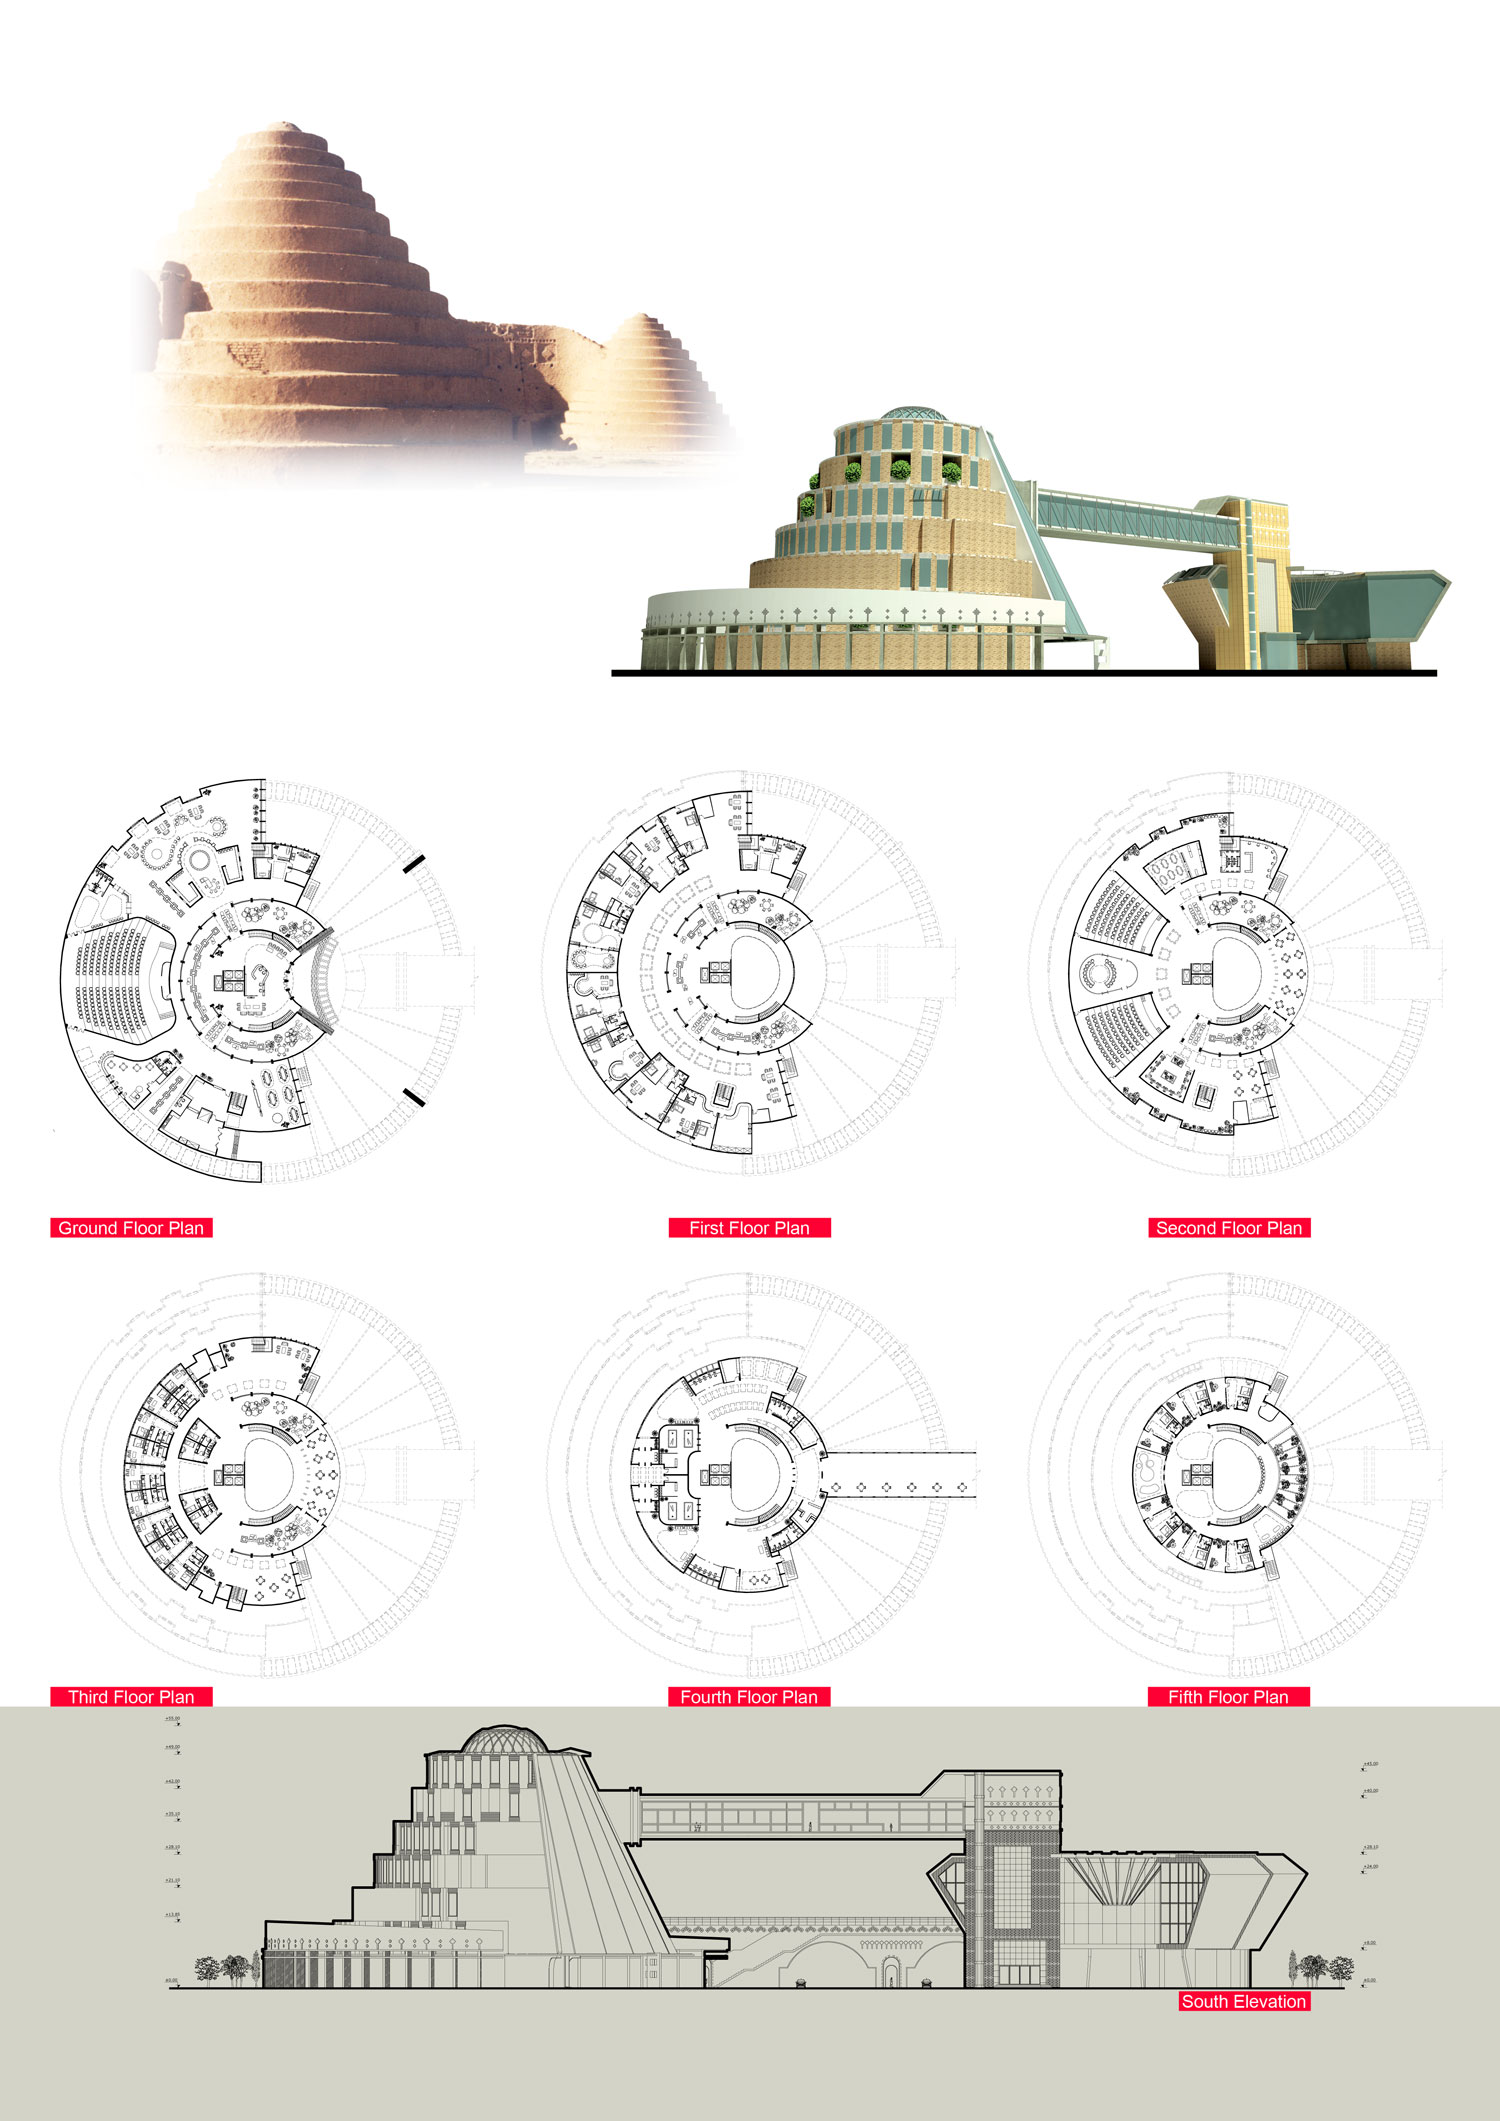
Sheet 1

This hotel and shopping center project is inspired by the traditional icehouses of Sirjan. The circular and stepped form is not only symbolic, but also supports sustainable and adaptive design.

The round geometry helps the building respond to wind from all directions, reducing pressure on the facades and creating smoother airflow around the structure. At the same time, a central atrium, or void, brings natural light deep into the interior spaces. This reduces the need for artificial lighting during the day and creates a comfortable micro‑climate inside the building.

1
1
Tiered Circular Design Inspired by Icehouses (Yakhchals)

The main structure is articulated through a series of circular tiers, generating stepped terraces that simultaneously reference the typology of historical icehouses and provide versatile spaces for diverse functions.
Link to: Hotel and shopping center design