
CONCEPT

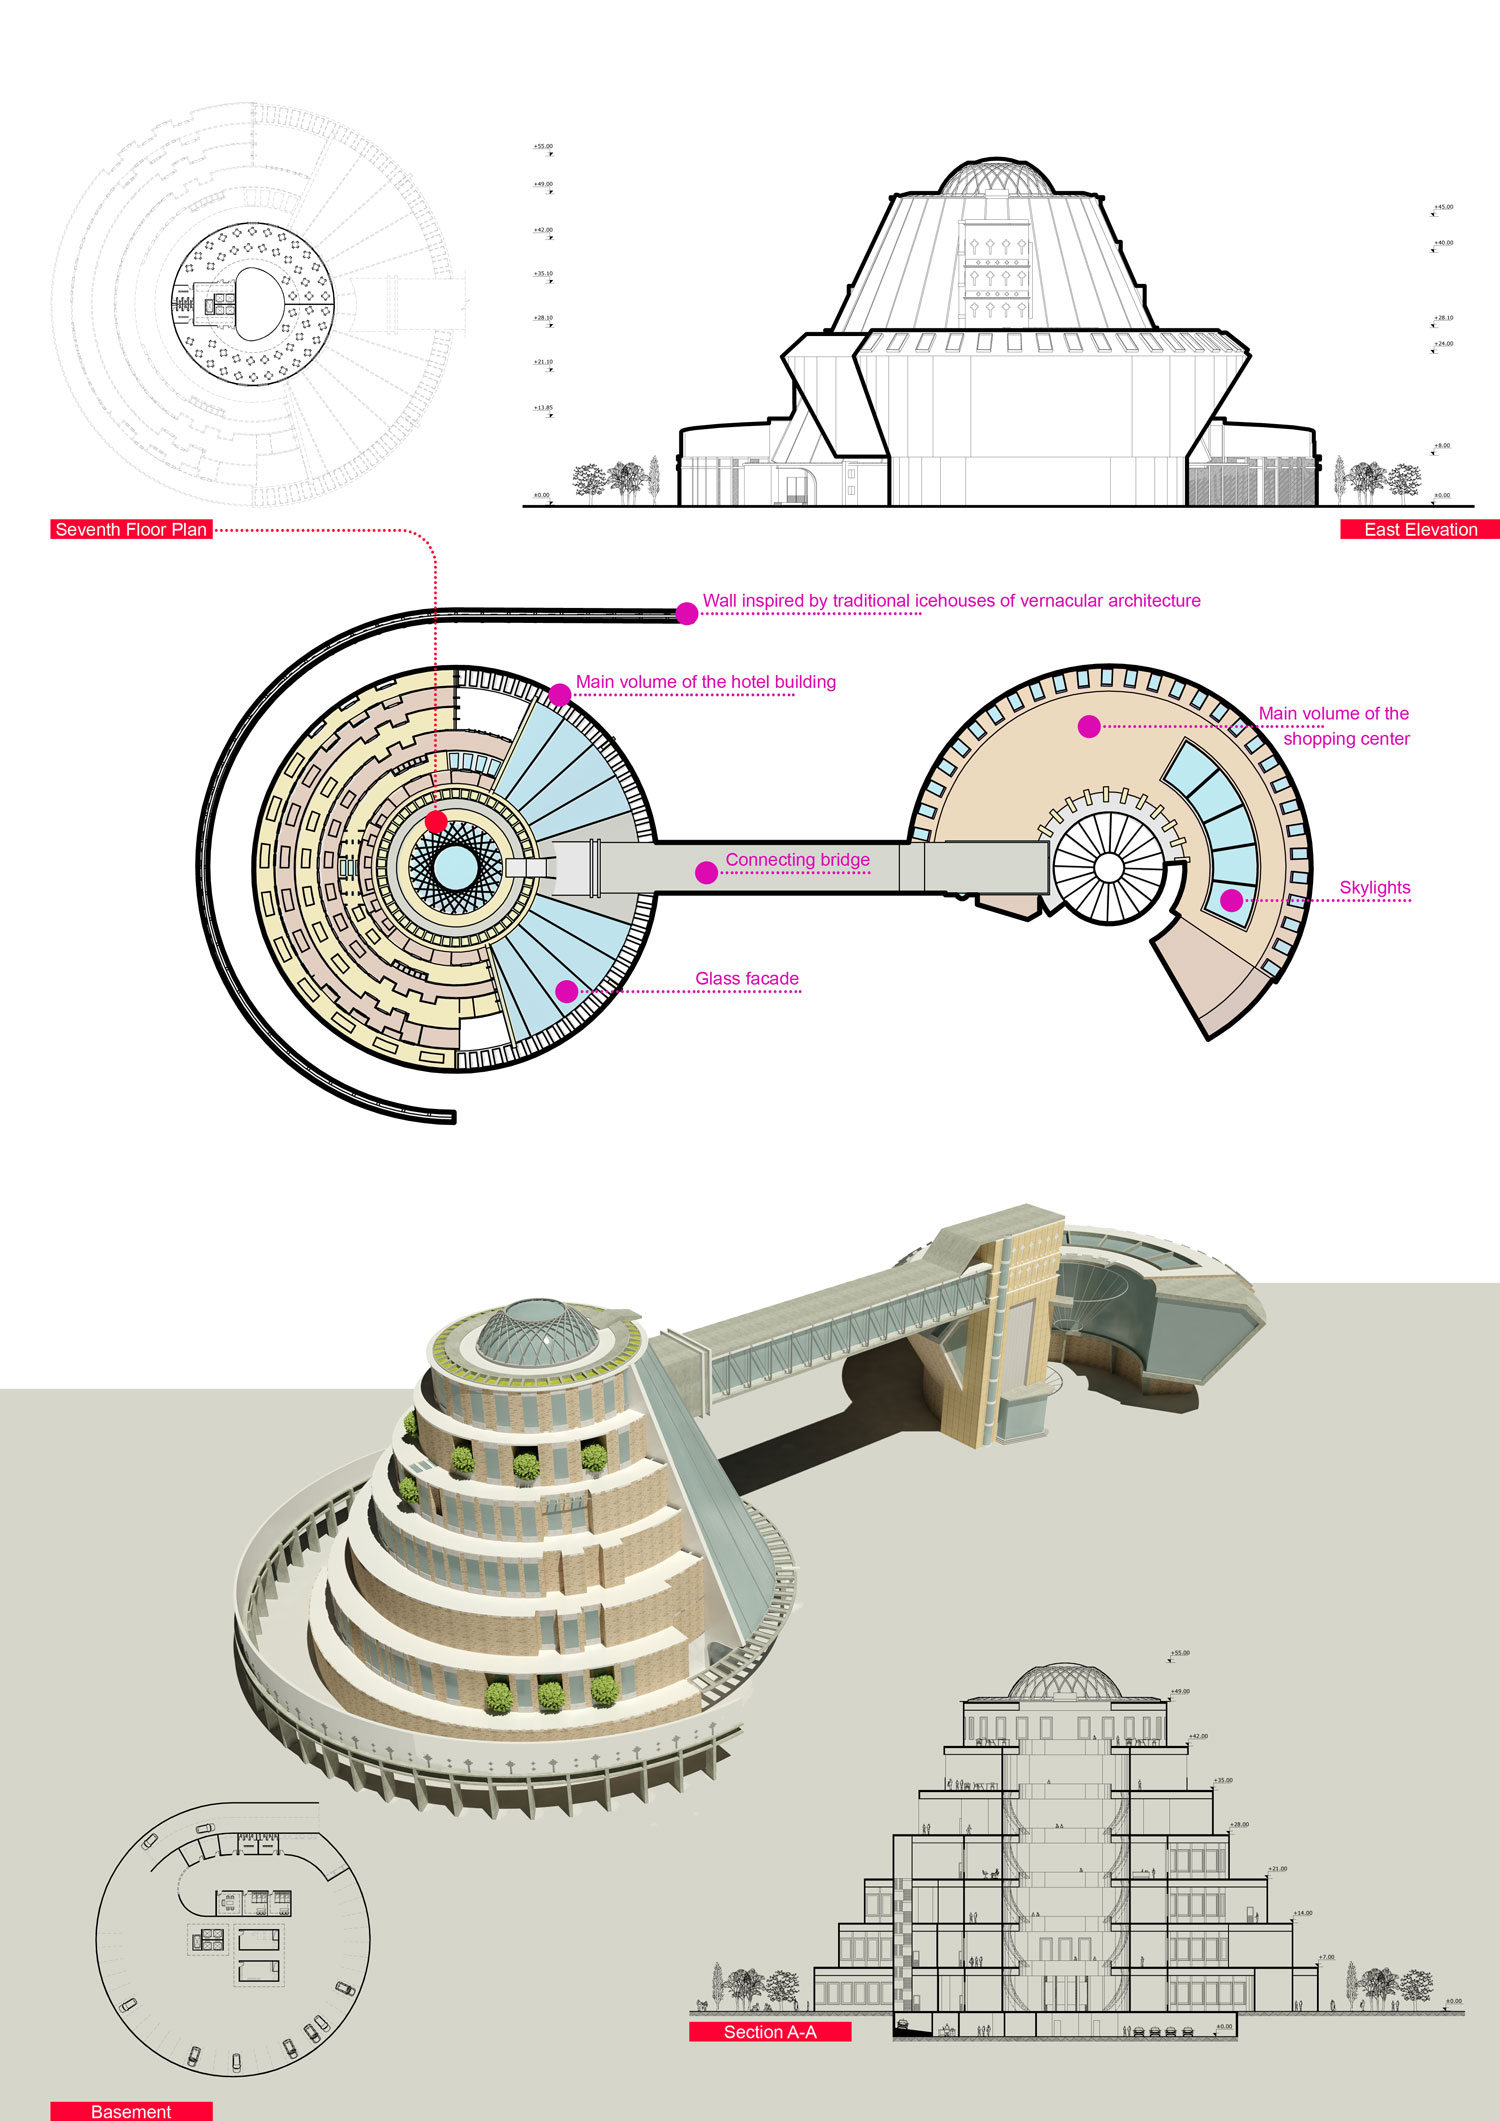
This architectural proposal, inspired by the twin icehouses of Sirjan, seeks to establish a dialogue between vernacular heritage and contemporary architectural practice. The design integrates the traditional stepped conical form with the modern spatial requirements of a hotel and shopping center.

Design Information

Academic Level: Bachelor of Architecture

Design Year: Second Semester 2009-2010

Related to the Course: Architectural Design 2

Project Title: Hotel and shopping center design

Software: AutoCAD, 3ds Max, Photoshop

7

floors
Sheet 2

The stepped terraces are another key feature. They provide outdoor spaces for users, but they can also function as green roofs. These planted terraces improve thermal insulation, reduce heat gain, and collect rainwater. They also create a visual and ecological connection between the building and its environment.

In this way, the project combines cultural heritage with sustainable strategies. The circular form, the central atrium, and the green terraces all work together to create a design that is both adaptive and environmentally responsible.

1
2
1

A connecting bridge between the two principal volumes facilitates seamless circulation between the hotel and commercial complex, while strategically framing unique vantage points and optimizing natural daylight penetration.

2

The incorporation of locally sourced materials and color schemes attuned to the regional climate strengthens the contextual relationship with historical precedents, ensuring a balanced synthesis of tradition and modernity.

Link to: Hotel Design