Table of Areas

Site Area: 170,000 m²

BAGHSANGI Garden Area: 10,000 m²

Accommodation Area: 3,500 m²

Natural Museum Area: 800 m²

Restaurant Area: 8,000 m²

Mosque Area: 3,500 m²

Shops Area: 500 m²

Design Information

Academic Level: Master’s Degree

Design Year: Second Semester 2015–2016

Related to the Course: Thesis

Project Title: Design of BAGHSANGI Tourism Complex in Sirjan with a Sustainable Architecture Approach

Software: AutoCAD, 3ds Max, Photoshop, Excel

170000

square meter

Sheet 2

The project also emphasizes sustainability and adaptive design. Shading devices, controlled openings, and greenery are used to reduce direct sunlight and improve natural ventilation. Multiple functions—such as cultural, religious, and recreational spaces—make the complex socially adaptable, serving different groups of visitors. In addition, some spaces like the restaurant and garden are designed to be multipurpose, so they can host cultural events or recreational activities in the future.

Finally, the presence of the natural museum and the stone garden connects the project to the cultural and historical identity of the region. This combination of tradition with modern functions demonstrates how architecture can adapt not only to climate but also to culture and society.

In conclusion, this project taught me how to integrate sustainable strategies, adaptive design principles, and cultural identity into one coherent architectural vision. It reflects my interest in creating environments that are both environmentally responsible and socially meaningful.

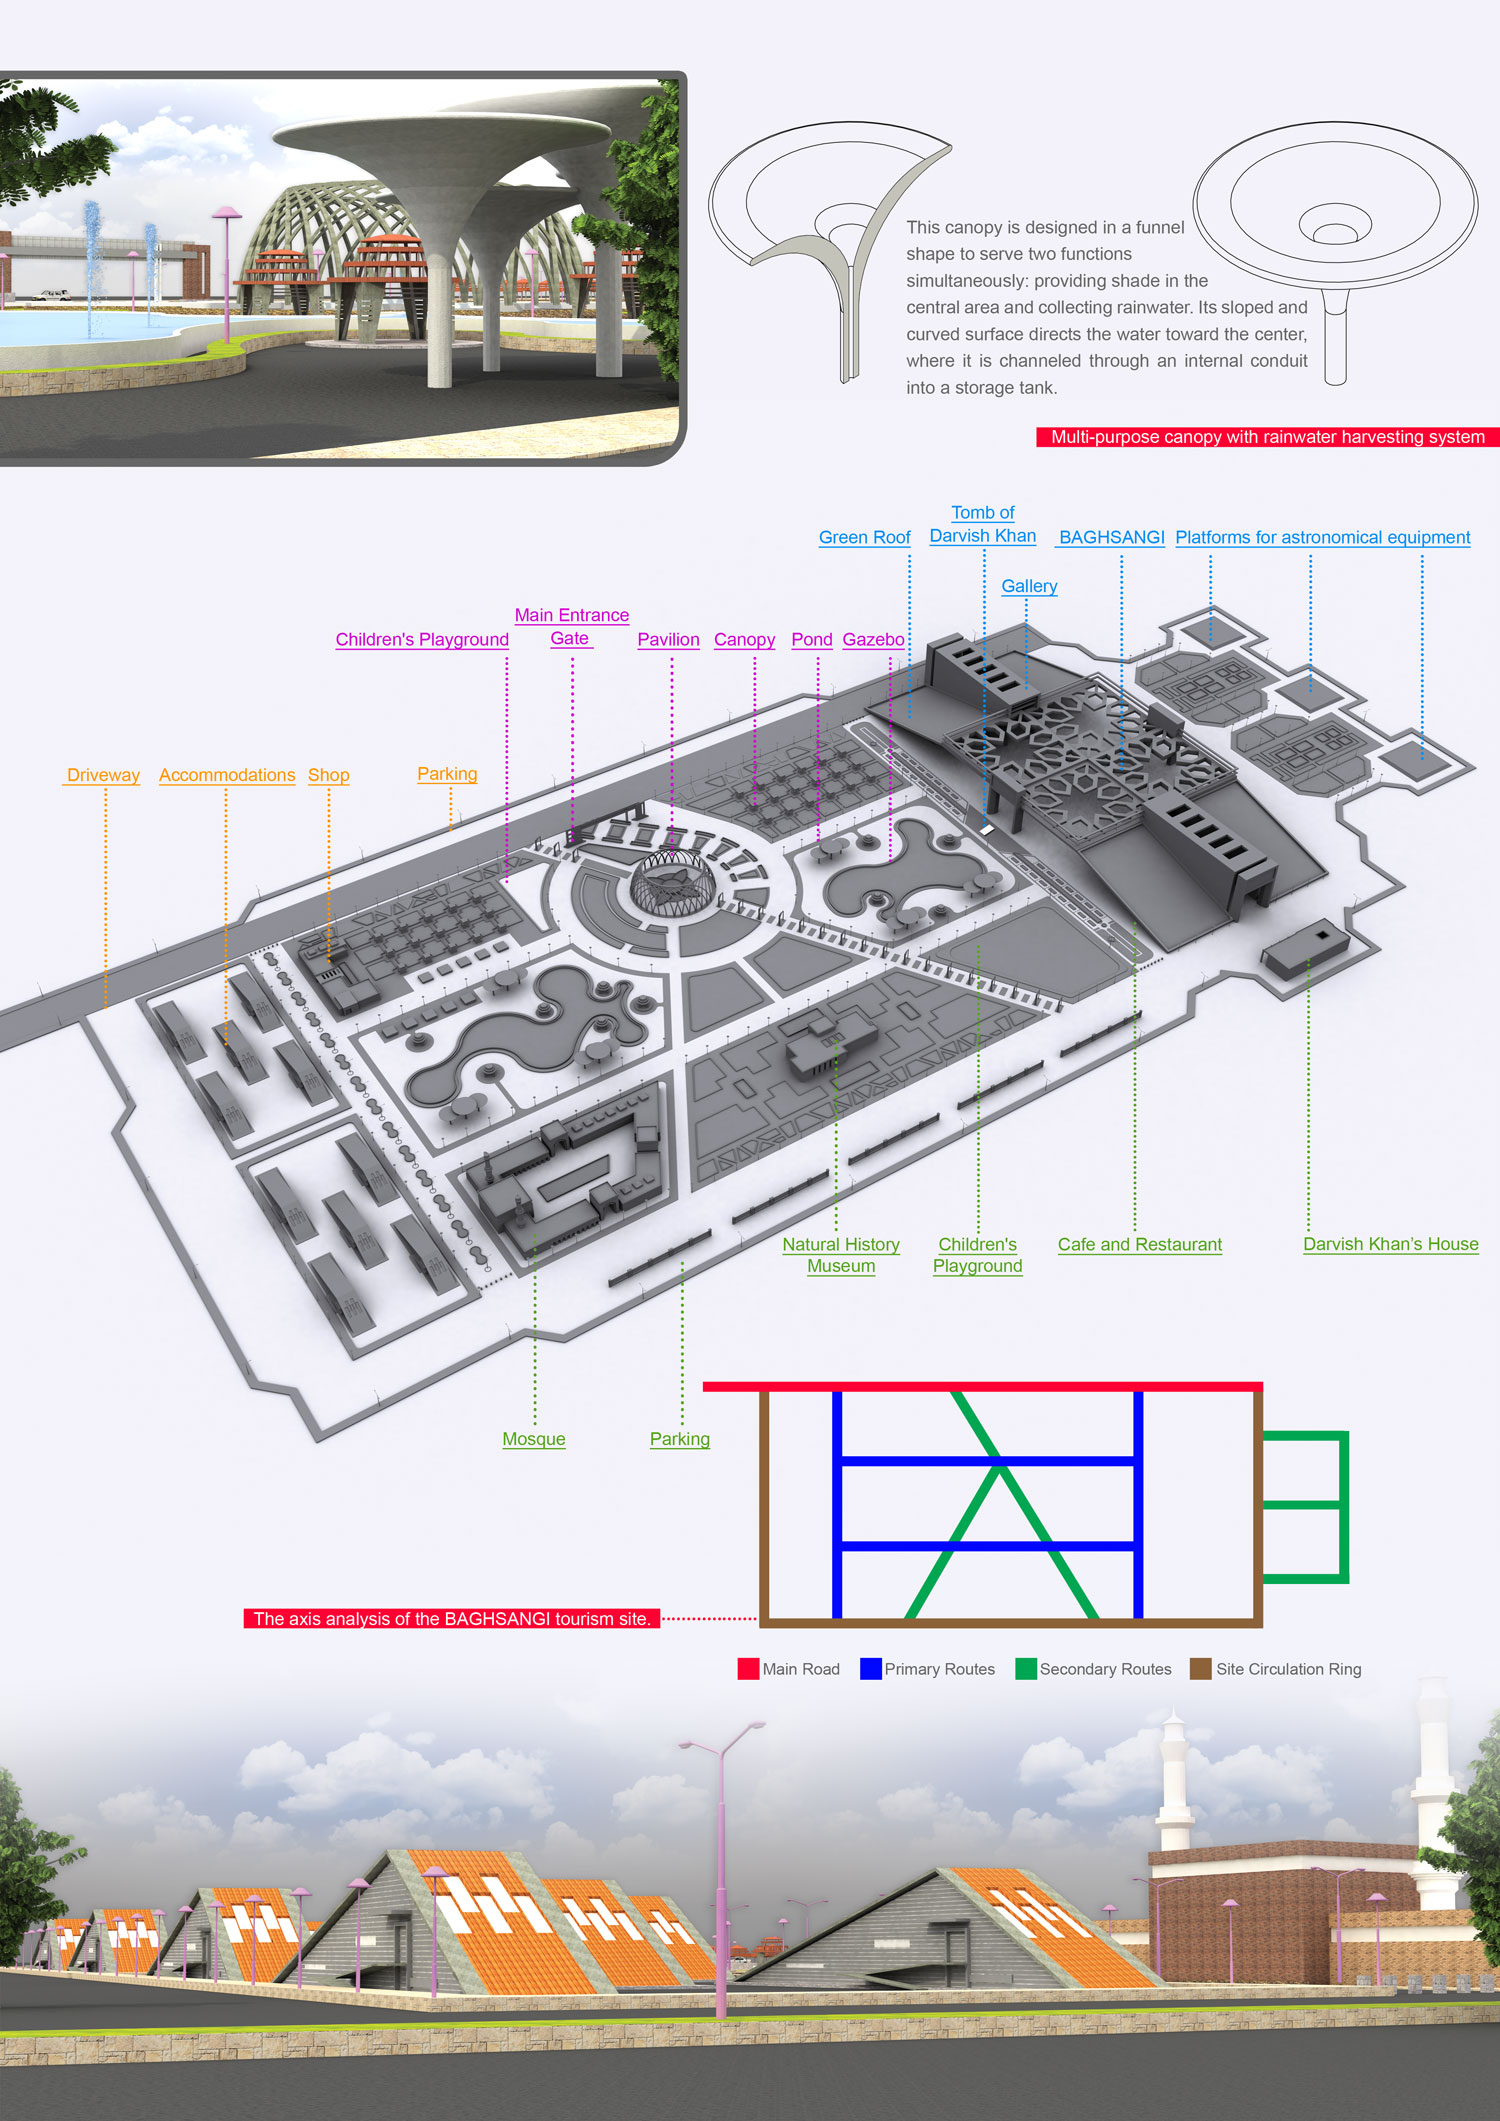
Table 1: Adaptive Design Features in the Recreational Complex
No.Project FeatureAdaptive Design Principle/Advantage
1Dispersed placement of buildings within the site and integrated with the stone gardenAdaptation to topography and natural landscape; minimizing destructive land intervention
2Combination of open (garden), semi-open (porches, terraces), and enclosed spaces (museum, mosque, restaurant)Climatic adaptability; providing usable spaces under different weather conditions
3Diversity of functions (restaurant, mosque, museum, shops, accommodation)Addressing diverse user needs; socio-cultural adaptability
4Organized circulation network with the garden as the central nodeAdaptation to large visitor flows; preventing congestion and enhancing spatial legibility
5Presence of mosque and stone garden as identity-forming elementsCultural and historical adaptability; linking tradition with contemporary architecture
6Use of shading devices, controlled openings, and greeneryClimatic adaptability to hot-dry conditions; enhancing natural ventilation and reducing direct solar gain
7Multipurpose spaces (restaurant, garden for events)Spatial flexibility; enabling functional change and future adaptability
Link to: Tourism Complex