Table of Areas

Site Area: 170,000 m²

BAGHSANGI Garden Area: 10,000 m²

Accommodation Area: 3,500 m²

Natural Museum Area: 800 m²

Restaurant Area: 8,000 m²

Mosque Area: 3,500 m²

Shops Area: 500 m²

Design Information

Academic Level: Master’s Degree

Design Year: Second Semester 2015–2016

Related to the Course: Thesis

Project Title: Design of BAGHSANGI Tourism Complex in Sirjan with a Sustainable Architecture Approach

Software: AutoCAD, 3ds Max, Photoshop, Excel

170000

square meter

Sheet 1

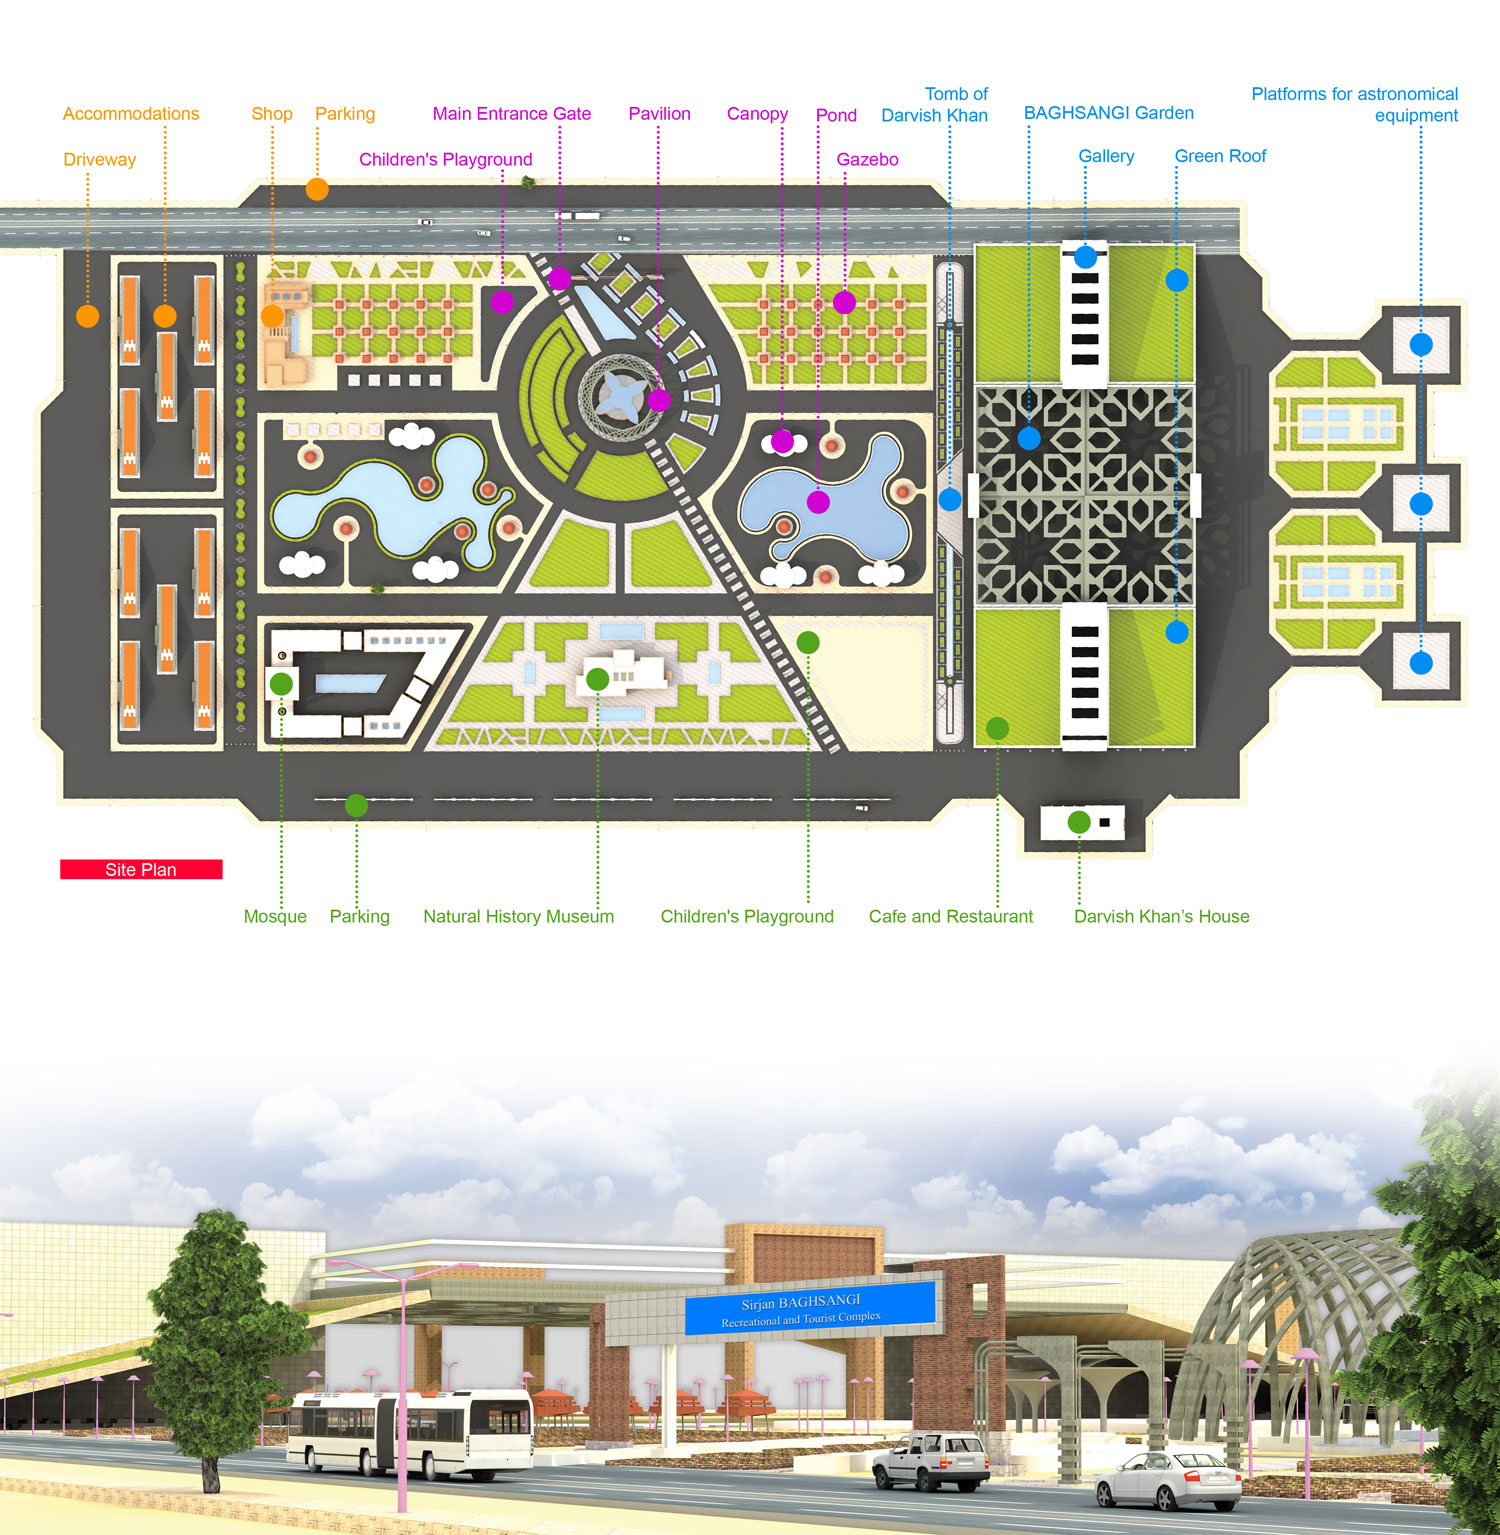
The project covers a large site of about 170,000 square meters and integrates multiple functions such as accommodation, a natural museum, a restaurant, and shops.

The main idea was to create a complex that blends into the natural environment of the Baghsangi stone garden, while also addressing the needs of both domestic and international visitors. To achieve this, the buildings are dispersed across the site, so the natural landscape remains dominant. This layout minimizes land disturbance and allows the project to adapt to the topography.

Another important aspect is the connection between open, semi-open, and enclosed spaces. Visitors can move from gardens and courtyards to verandas and terraces, and finally into enclosed spaces like the museum or restaurant. This flexibility allows people to choose spaces depending on the climate, which is especially important in Sirjan’s hot and dry conditions.

1
1
Architectural Design of the Sirjan BAGHSANGI

Project Analysis on Adaptive Design:

1. Site Layout and Organization
Advantage: The buildings are scattered across the site amidst Baghsangi. This arrangement allows the complex to “blend” into the natural environment, preserving the dominant landscape.
Relation to Adaptive Design: This layout adapts to the surrounding topography and nature, minimizing extensive land disturbance and integrating visitors’ experience with nature.

2. Connection of Open and Enclosed Spaces
Advantage: The project combines open spaces (Bagh-Sangi, pedestrian courtyards) and enclosed spaces (museum, mosque, restaurant), with semi-open areas like verandas and terraces in between.
Relation to Adaptive Design: This combination provides climatic flexibility; users can choose suitable spaces depending on weather conditions.

3. Variety of Functions
Advantage: The presence of a restaurant, mosque, museum, shop, and accommodation together addresses a wide range of visitor needs.
Relation to Adaptive Design: This functional diversity demonstrates social and cultural adaptability; the design responds to both domestic visitors’ (cultural-religious) and international visitors’ (recreational-accommodation) needs.

4. Circulation and Accessibility
Advantage: The pathways are arranged in a regular yet soft network, providing direct access to each space. The central garden acts as a hub, integrating all access points.
Relation to Adaptive Design: This organization allows adaptation to large visitor volumes while preventing congestion.

5. Cultural Identity and Local Architecture
Advantage: The mosque, as a cultural/spiritual landmark, and the BAGHSANGI, connect the project to the cultural and historical context of the region.
Relation to Adaptive Design: Adaptive architecture does not focus solely on climate; it also considers culture and identity. This project combines tradition (mosque, Persian garden) with new functions (museum, modern restaurant) to adapt to cultural conditions.

6. Climate and Lighting
Advantage:The design uses shading devices, controlled openings, and the integration of green spaces with the architecture.

These elements reduce direct sunlight and enhance natural ventilation.
Relation to Adaptive Design: This demonstrates adaptation to climatic conditions (hot and dry), serving as a clear example of adaptive design in climatic architecture.

7. Spatial Flexibility
Advantage: Certain spaces (e.g., restaurant and garden) are designed for multiple purposes and can host various cultural and recreational events.
Relation to Adaptive Design: Such spaces allow functional changes over time or in response to users’ varying needs.

Page 2

Go to the next page of the project