This project was developed during my Master’s studies in the Urban Design Workshop, and it focuses on creating a public space that is both functional and socially engaging.
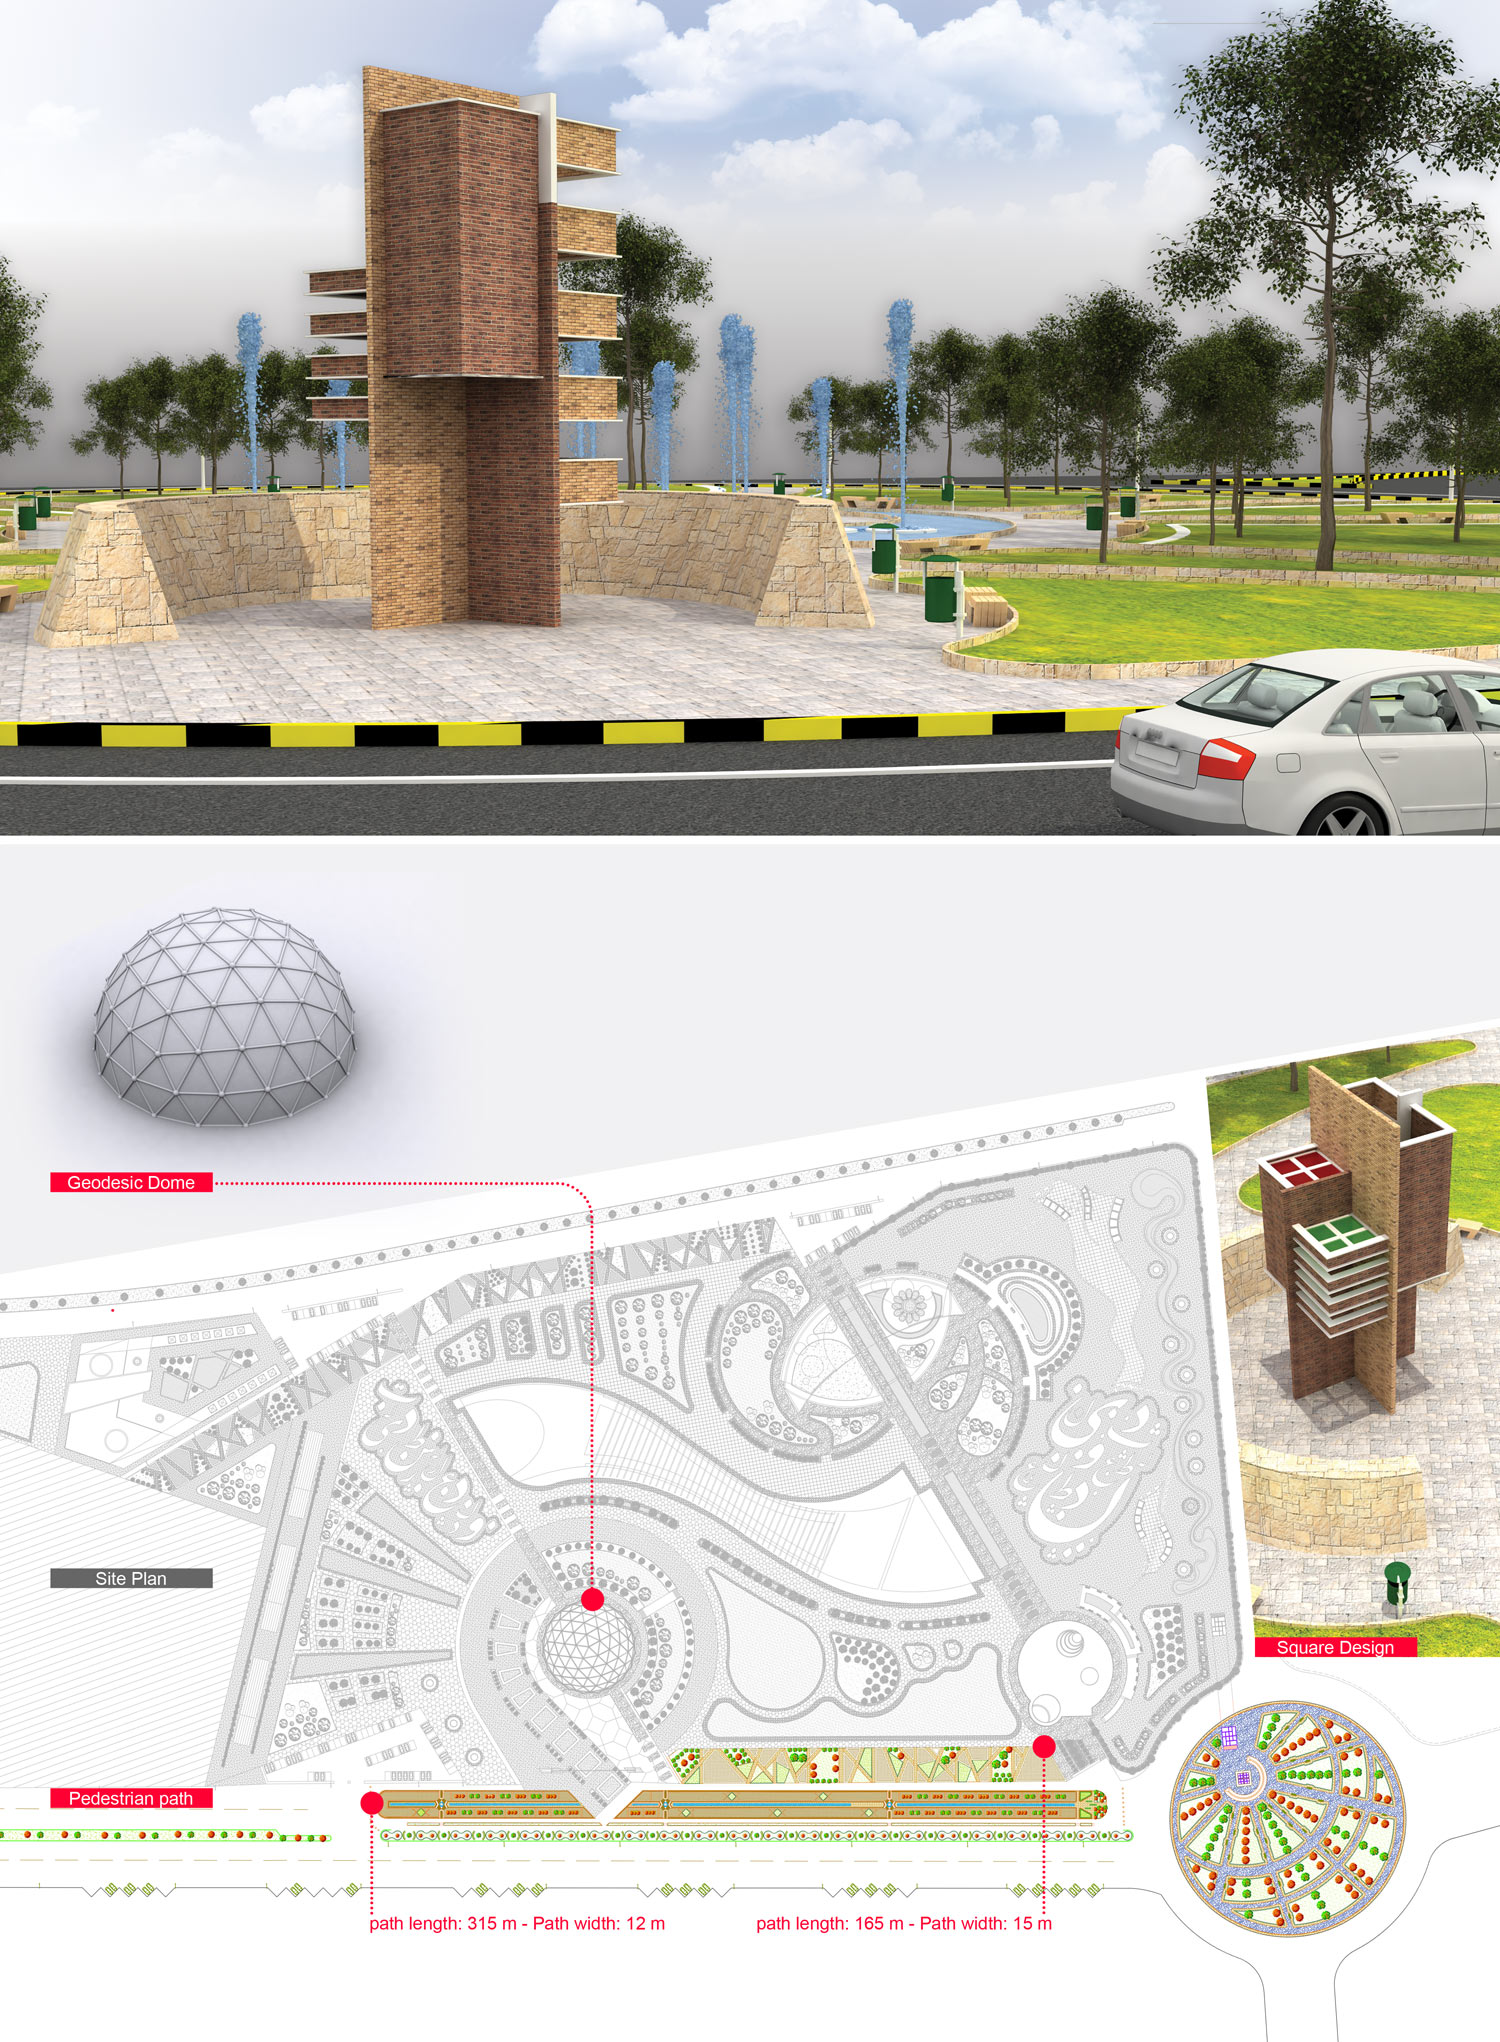
The project site covers an area of about 8,000 square meters, with a pedestrian path of nearly 480 meters in length and 27 meters in width. The main idea was to design a space that encourages people to walk, gather, and interact, while also improving the overall urban experience.
The square is designed as a central node, a place where people can meet, rest, and participate in cultural or social activities. From this square, the pedestrian pathway extends as a continuous spine, connecting different parts of the urban fabric. This pathway is not only a circulation route but also a sequence of experiences, with shaded areas, seating, and green elements that make walking more comfortable and enjoyable.

 https://www.siminyousefi.com/
 https://www.siminyousefi.com/