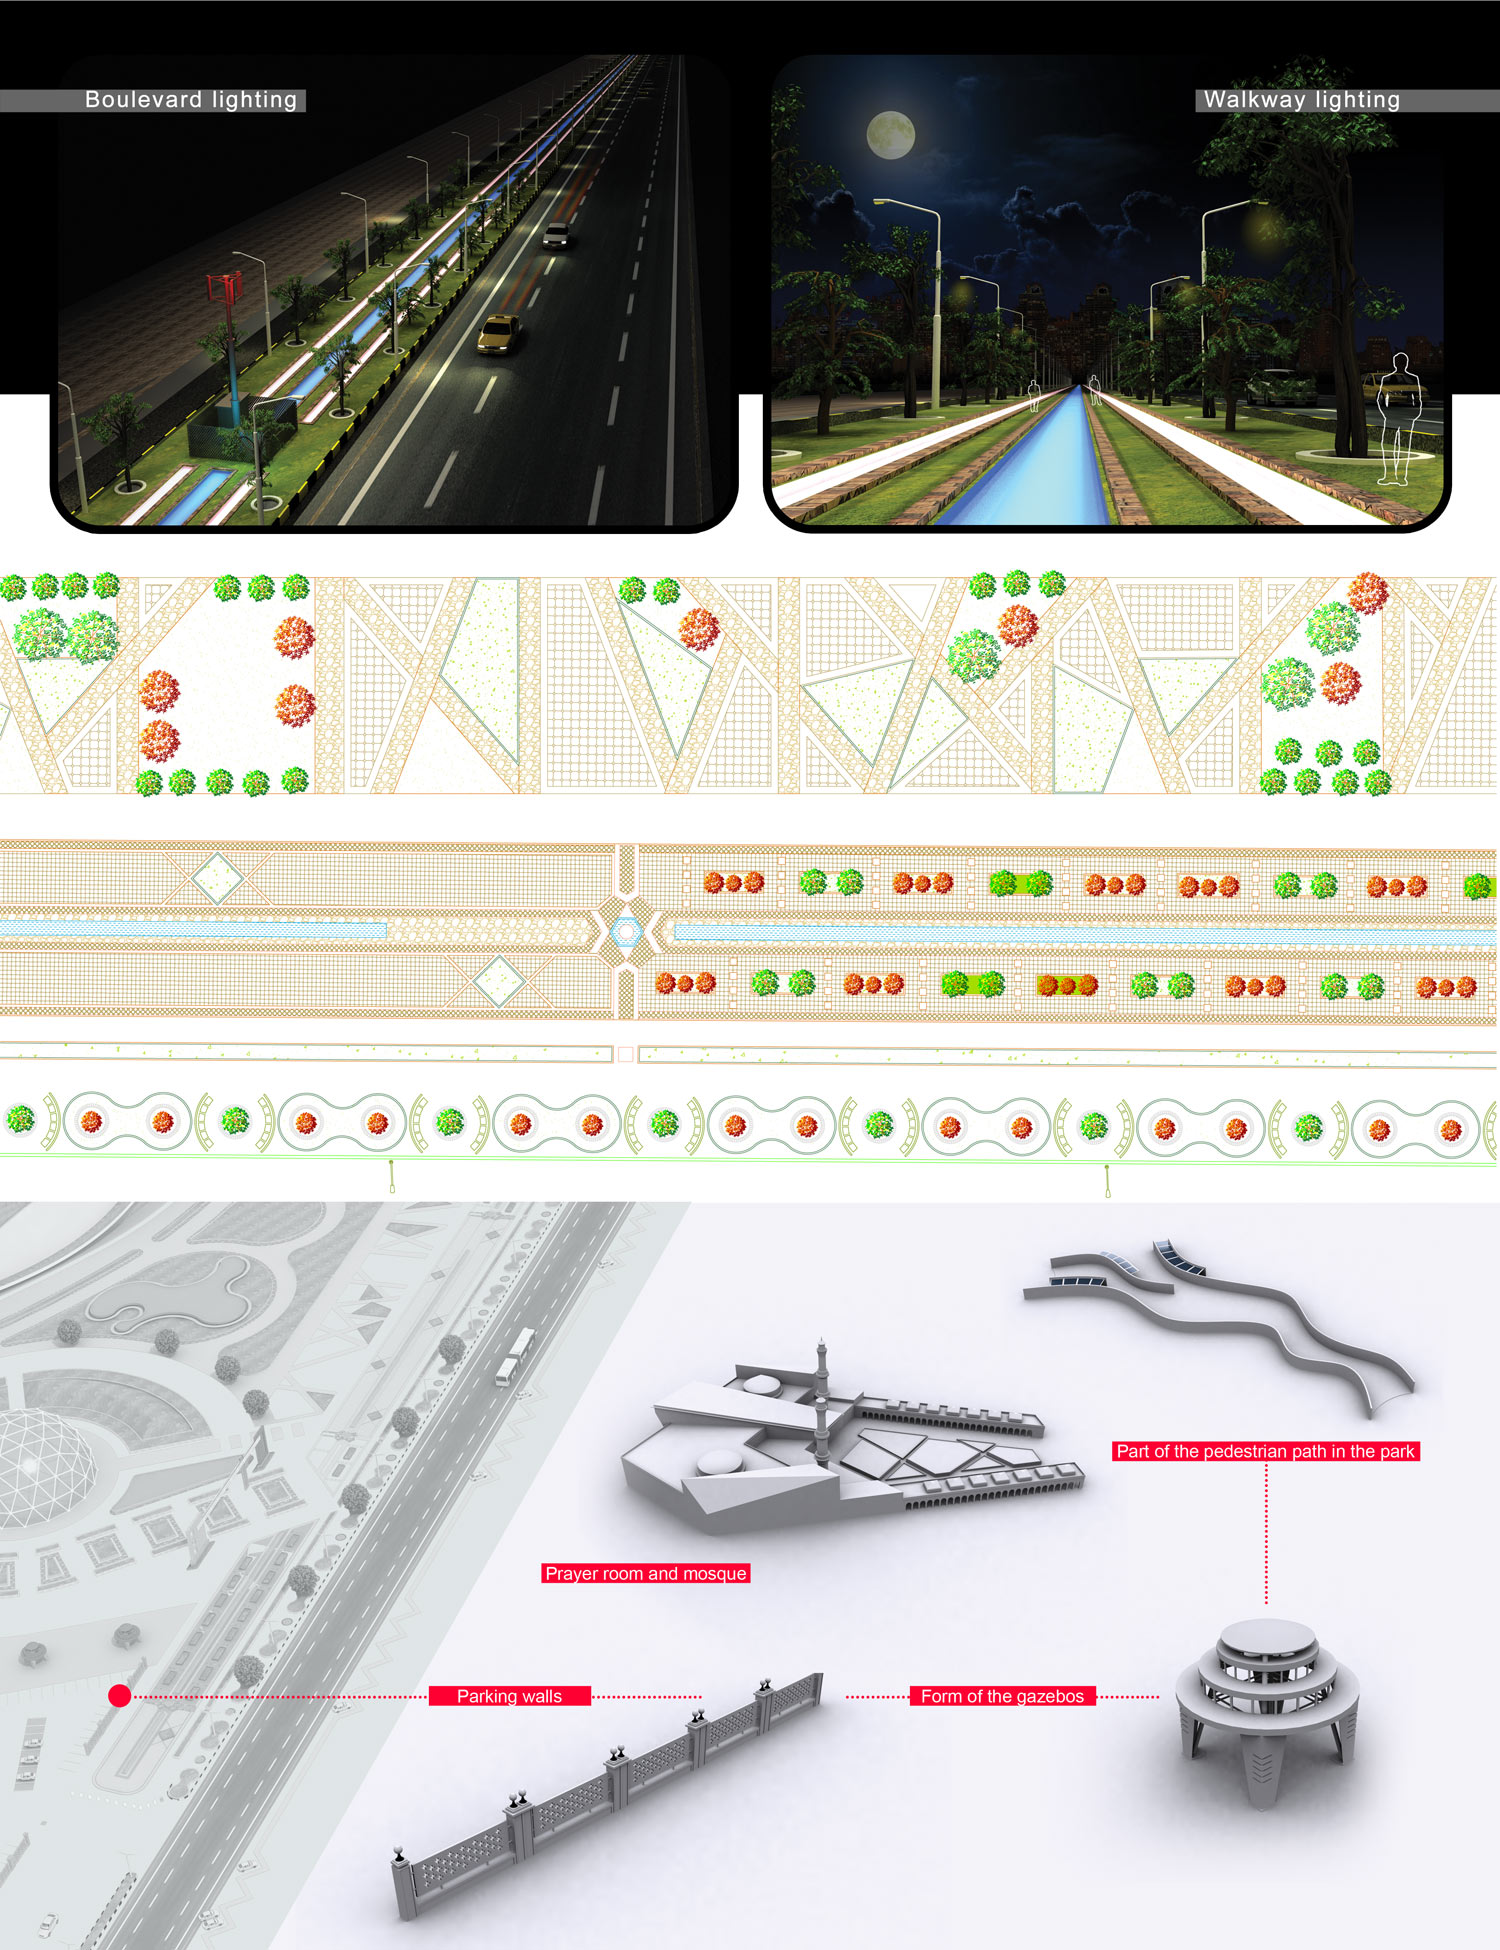
In terms of design strategies, I focused on human scale and accessibility. The wide pathway allows for both movement and pause, creating flexibility for different users. The integration of open and semi-open spaces provides opportunities for seasonal adaptation, so the space can be used throughout the year.
What I learned from this project is that urban design is not only about physical form, but also about social sustainability. By designing spaces that encourage interaction, comfort, and inclusivity, we can create environments that truly serve the community.
In conclusion, this project demonstrates my interest in public space design, pedestrian-oriented planning, and sustainable urban strategies. It reflects my belief that well-designed urban squares and pathways can significantly improve the quality of life in cities.

 https://www.siminyousefi.com/