
Digital Drawings and BIM Families for the Panj-o-Haft Tond (Steep), a Traditional Persian Arch Form
Authors: Seyedhossein Razavinasab, Simin Yousefi
Date: 2026-09-12
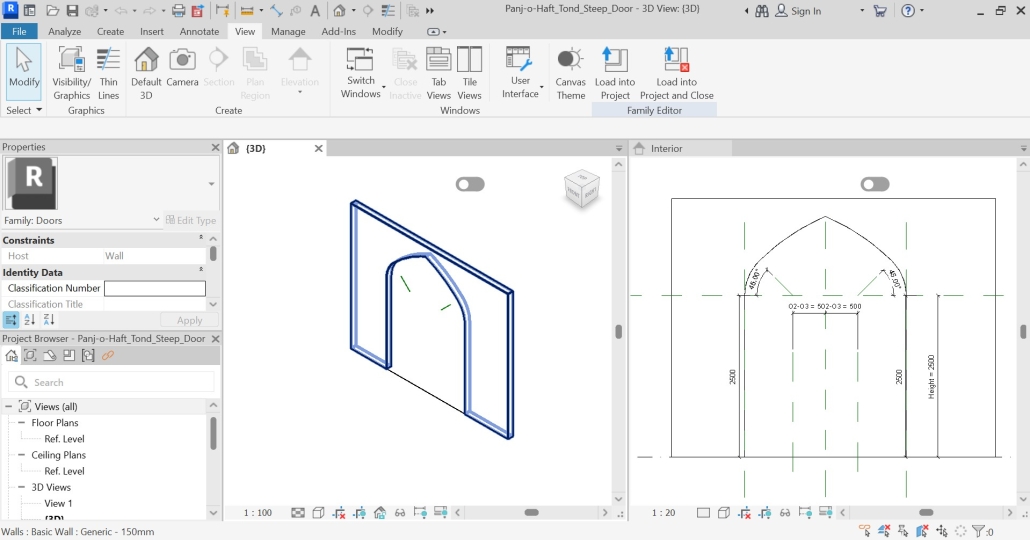
This repository contains digital drawings and BIM families for the Panj-o-Haft Tond (Steep), a traditional Persian arch form.
According to Zomoroshidi, the Panj-o-Haft arch is classified into three categories: Tond (Steep), Ma’muli (Ordinary), and Kond (Gentle). This repository focuses on the Tond (Steep) type and provides its digital geometric representation and BIM implementation.
The collection includes:
- README.txt – Documentation of the arch type, historical source, geometric construction method, software versions, authorship, citation, and license.
- A DWG drawing of the Panj-o-Haft Tond (Steep), saved in AutoCAD 2018 format.
- A DXF drawing of the Panj-o-Haft Tond (Steep).
- A Revit Family representing the standard Panj-o-Haft Tond (Steep).
- A Revit Family representing the Panj-o-Haft Tond (Steep) as a door.
The geometric construction is based on a circular-arc construction method using defined auxiliary centres, springing points, and the apex of the arch. The construction method is documented in the accompanying README file.
The drawings were developed using AutoCAD, and the BIM families were created using Autodesk Revit 2026. All files use metric units.
These digital drawings and BIM families are provided for architectural research, documentation, digital reconstruction, BIM modelling, and educational purposes.