
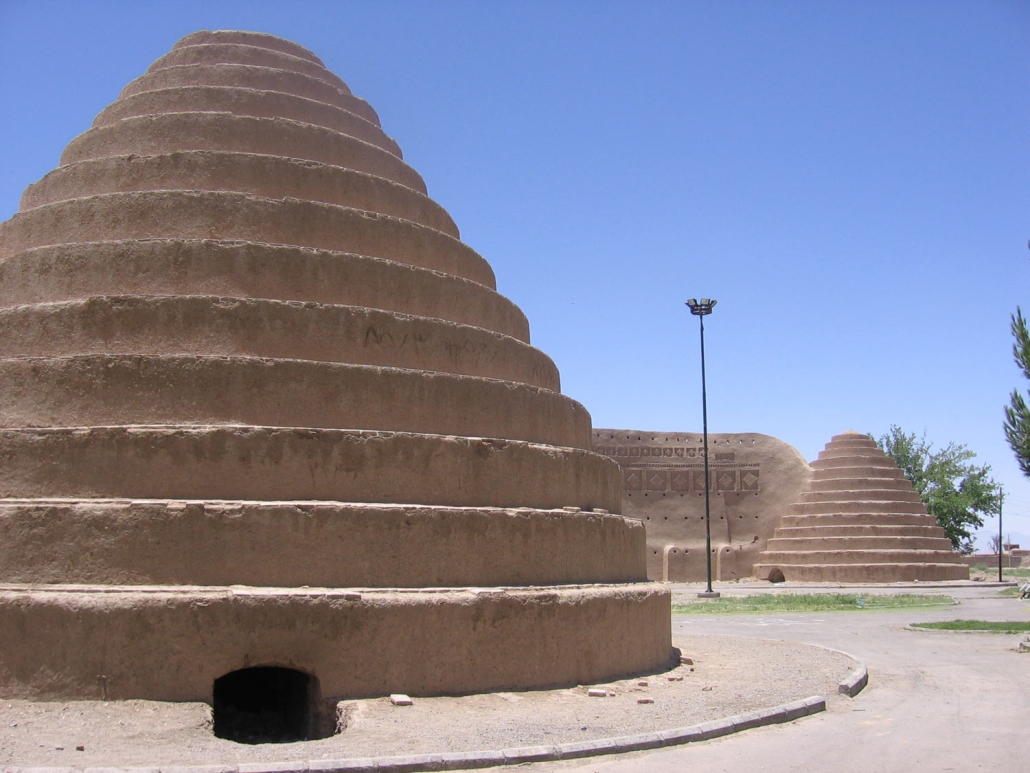
Introduction to the Yakhchals (ice houses) of Sirjan
Introduction to the Yakhchals of Sirjan and Their Components
The Yakhchals of Haj Rashid in Sirjan, registered as No. 11875 on the National Heritage List on 18/3/1384 (Persian calendar), date back to the Qajar era. This complex consists of two ice pits covered by large brick domes, as well as a long and high shade wall stretching between the two Yakhchals.
Ice Storage Pits (Yakhchals)
The ice pits were excavated into the ground and lined with stone or brick walls. Currently, the depth of the pits from the present ground level is approximately 6.05 meters, although originally the pits were deeper, reaching nearly the width of the pit opening. Over time, as the ice storage function ceased, the floors of the pits became filled with debris and waste.
The diameter of the ice pits ranges between 8.60 and 9.70 meters. To prevent moisture from entering, their walls were lined with bricks and an insulating layer. Each pit had two entrances/exits, each 130 centimeters wide. Ice harvested from shallow winter ponds was broken into smaller pieces manually and transferred to the pits. Once the pits were full, both entrances were closed to preserve the ice for the warmer months when cooling and ice were needed. Access to the bottom of the pits was possible via a staircase built into the lining wall.
Each ice pit is topped by a large conical dome, constructed from sun-dried bricks measuring 28×28×8 cm and coated with clay mortar, providing excellent insulation against sunlight and heat. This technique is common in all traditional Iranian icehouses. These conical domes, known as Rak, reach a height of approximately 12.05 meters. The exterior of the dome features stepped layers, facilitating access to the dome apex and reducing the structural load of the massive dome.
Shade Wall
A long and high shade wall stretches along the entire eastern front of the two ice pits, curving to a width of 2.40 meters at the base and reaching a height of 10.50 meters at the apex, forming a box-like shape. The wall extends approximately 100 meters in a straight line. Along the western face of the wall, brick buttresses are placed at regular intervals of 3 meters, each 1.5 meters high and 1 meter wide, to reinforce stability.
In the southwestern area, another curved shade wall existed, but no traces of it remain today. Along the western face of the shade wall, as in most traditional Yakhchals, shallow ice ponds were constructed, usually square-shaped and 20–50 centimeters deep. Water poured into these ponds formed a thin layer of ice, and repeated watering created thicker layers. The ice was then broken manually and transferred to the storage pits.
Source: (Razavinasab, Seyedhossein & Fakhrabadi, Elham. 2014)
I have designed a hotel and complex inspired by the traditional ice houses of Sirjan during my university studies, and I would like to share it with you through the links below.
 https://image.shutterstock.com/shutterstock/photos/2431691885/display_1500/stock-photo-a-garden-with-stone-fruit-trees-2431691885.jpg
 https://www.siminyousefi.com